Project Overview:
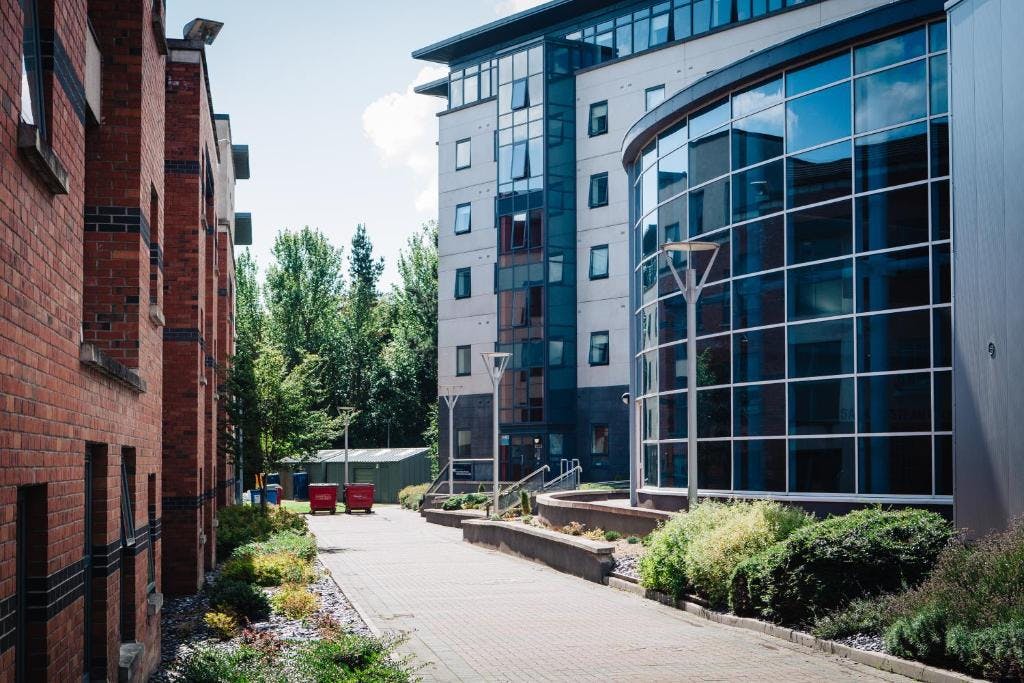
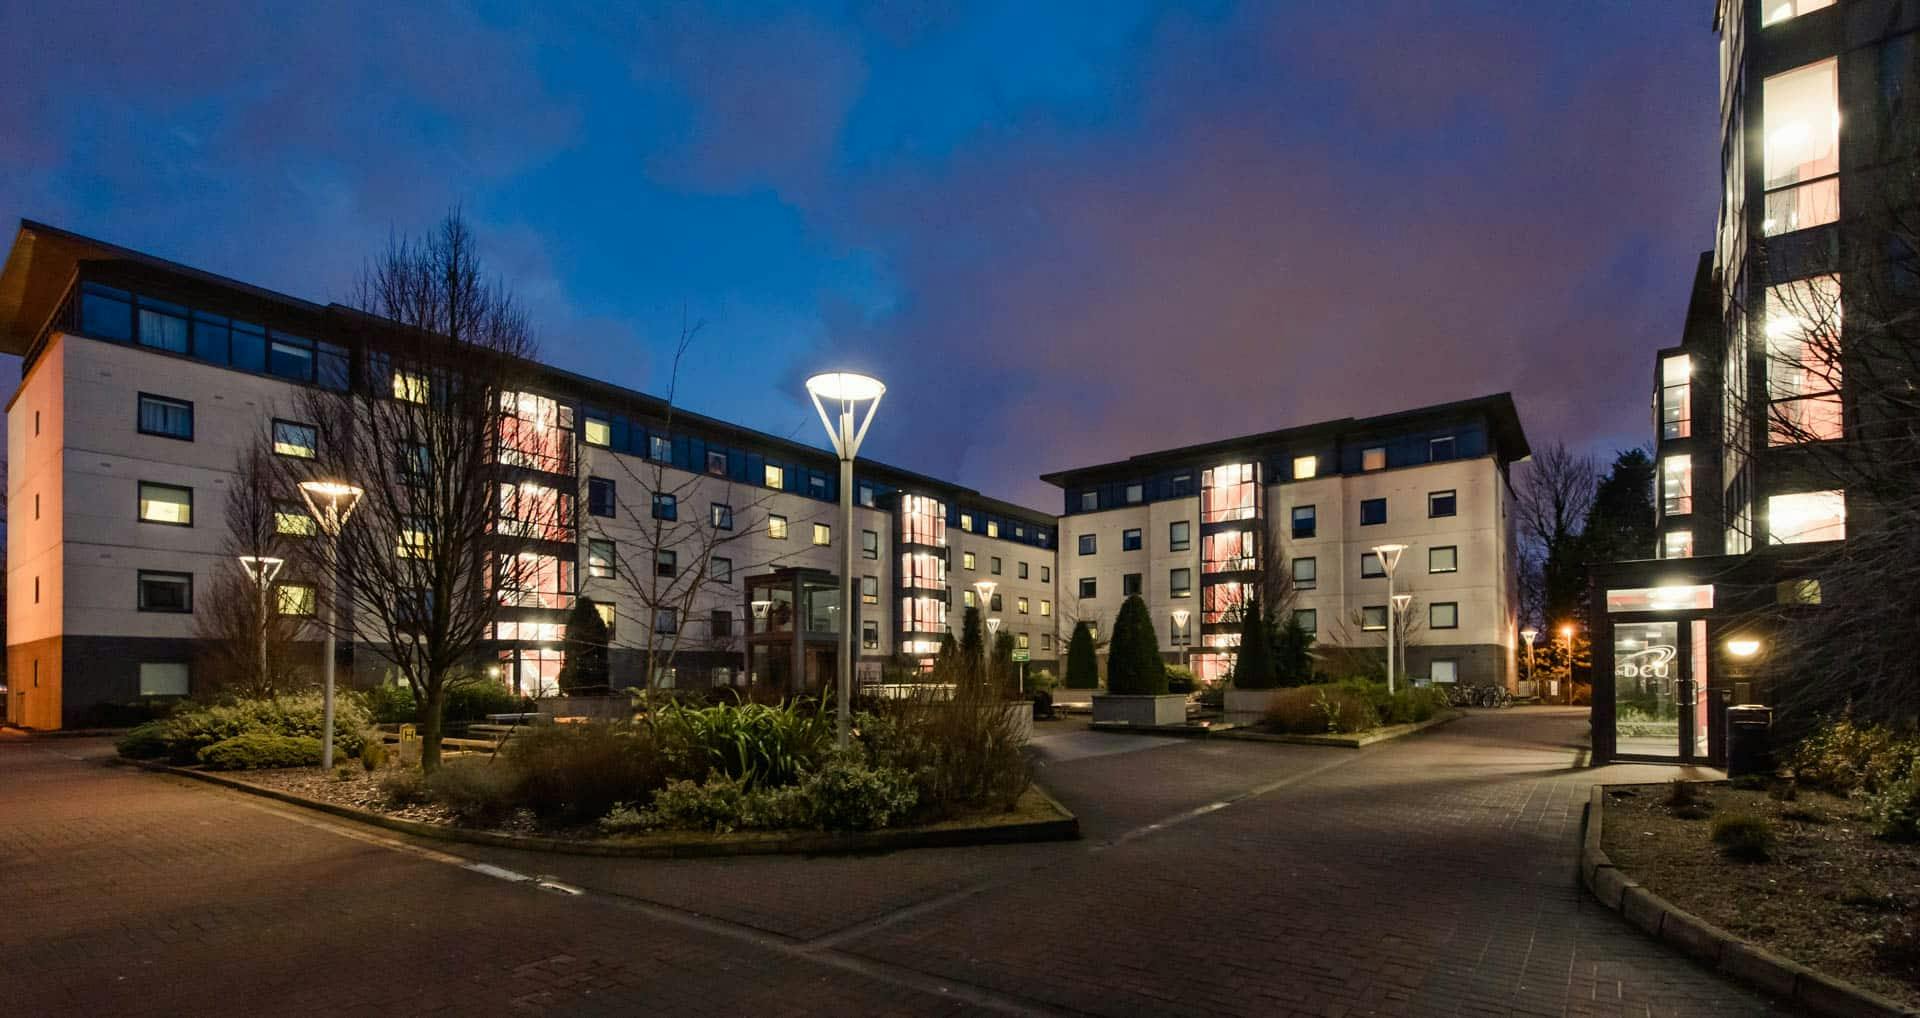
This major new student accommodation development represents a substantial initiative by Dublin City University (DCU) to develop commercially viable, modern, appealing and environmentally friendly student housing on campus at Glasnevin. The proposed scheme will include 1,240 bed spaces and communal living facilities, arranged across seven blocks of accommodation, ranging from 4 to 10 storeys in height. A sequence of landscaped ‘garden rooms’ provide defined external recreation spaces for residents and allow public access through the site. Central to the success of the scheme has been the creation of high quality and sustainable facilities, which will create ownership, foster wellbeing, and encourage active use. The scheme aims to meet stringent NZEB standards in terms of energy efficiency and will be EXEEED certified.