The Printworks & 807
Tottenham, London
Notting Hill Place is a major mixed-use regeneration project bringing together approximately 170,000 sq ft of Grade A workspace, retail and café spaces, new public realm and a landscaped public square at the heart of the development.

Reimagining a landmark at the heart of West London.
At one of West London’s most recognisable intersections, the transformation of Newcombe House is creating something entirely new. Notting Hill Place is a major mixed-use regeneration project bringing together approximately 170,000 sq ft of Grade A workspace, retail and café spaces, new public realm and a landscaped public square at the heart of the development.
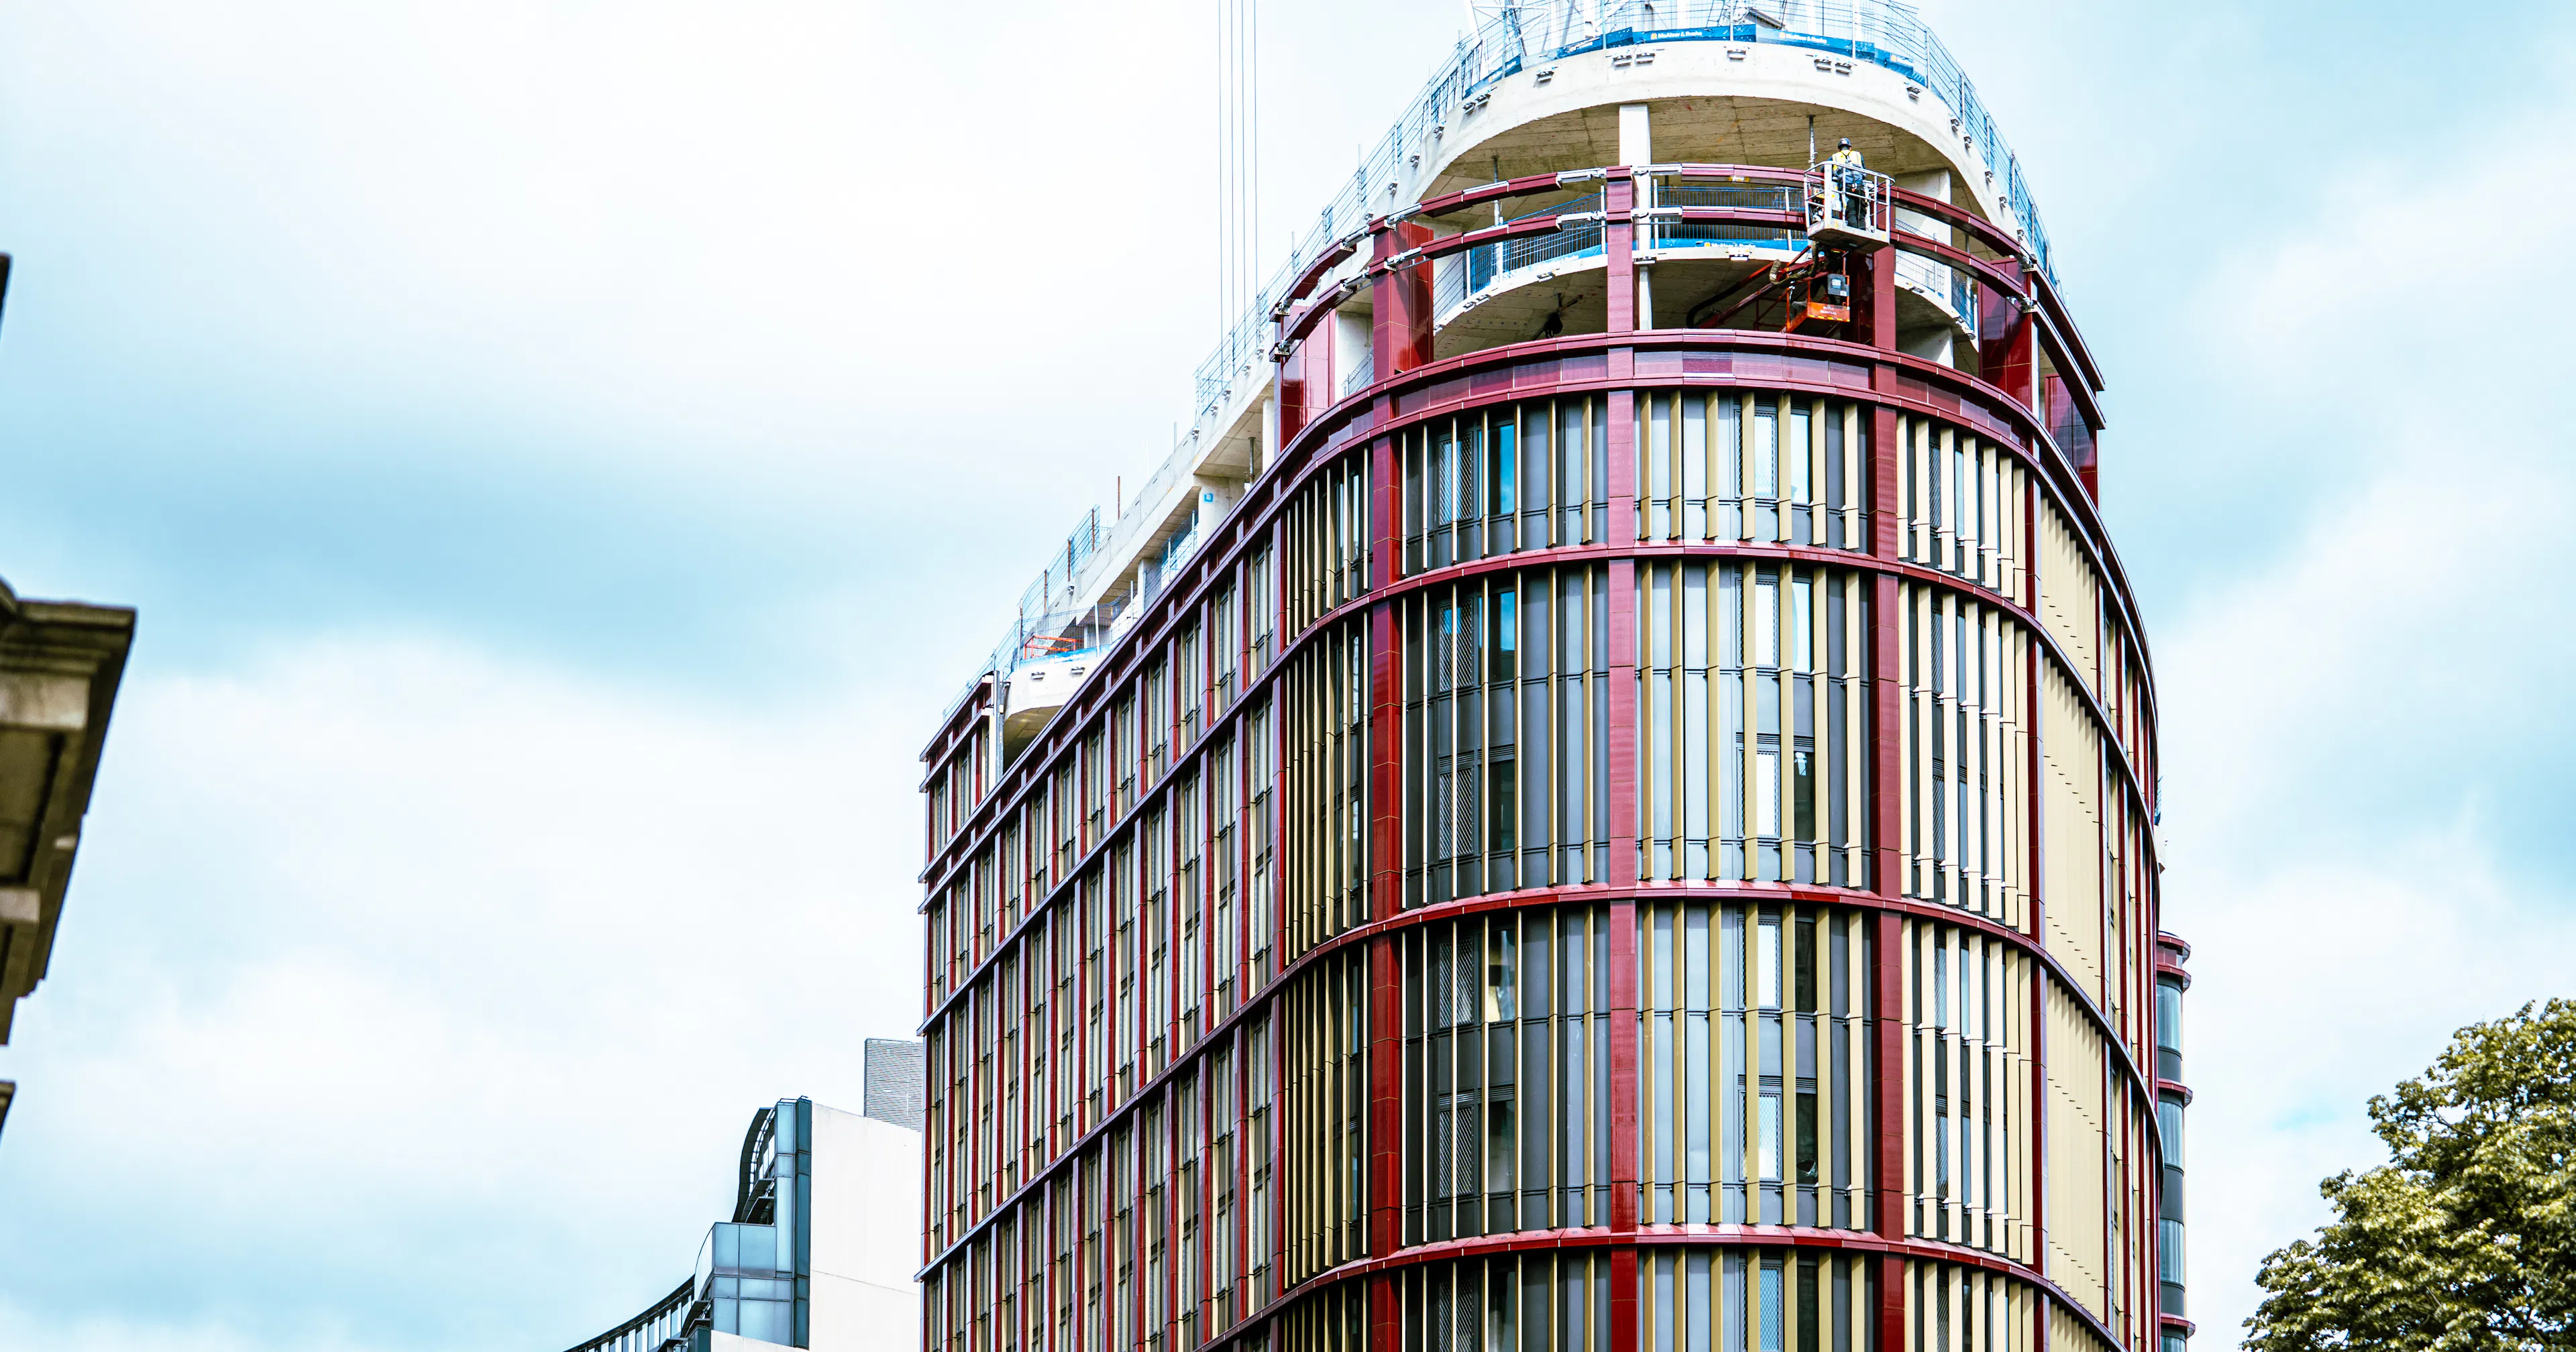
The scheme brings together retained, refurbished and new-build structures, with two new buildings addressing Notting Hill Gate and Kensington Church Street alongside the refurbished and extended Newcombe House tower. The result is a development that responds to its existing surroundings while giving the site a new purpose for the next generation of businesses and visitors.
For EDC, the project presented a very particular engineering challenge: how do you introduce modern, low-carbon building services into a retained landmark while simultaneously servicing new buildings on a highly constrained London site?
Working with Midgard City Ltd, part of the JRL Group, EDC delivered the Stage 4C design and full installation drawing package, providing construction support throughout the installation period. Our work required close coordination across the refurbishment and new-build elements, with each building demanding a considered servicing strategy that could respond to its individual constraints.
The project demonstrates the value of detailed, construction-focused engineering, taking complex design requirements and translating them into coordinated information that can be confidently delivered on site.
Notting Hill Place is ultimately about giving an established piece of London a new future. Behind the architecture and public realm is an intricate network of building services designed to support modern workplaces, retail and hospitality spaces while responding sensitively to the existing structure.
For EDC, it is a project that reflects our approach to challenging urban environments: practical engineering, careful coordination and design thinking that works from concept through to construction.